
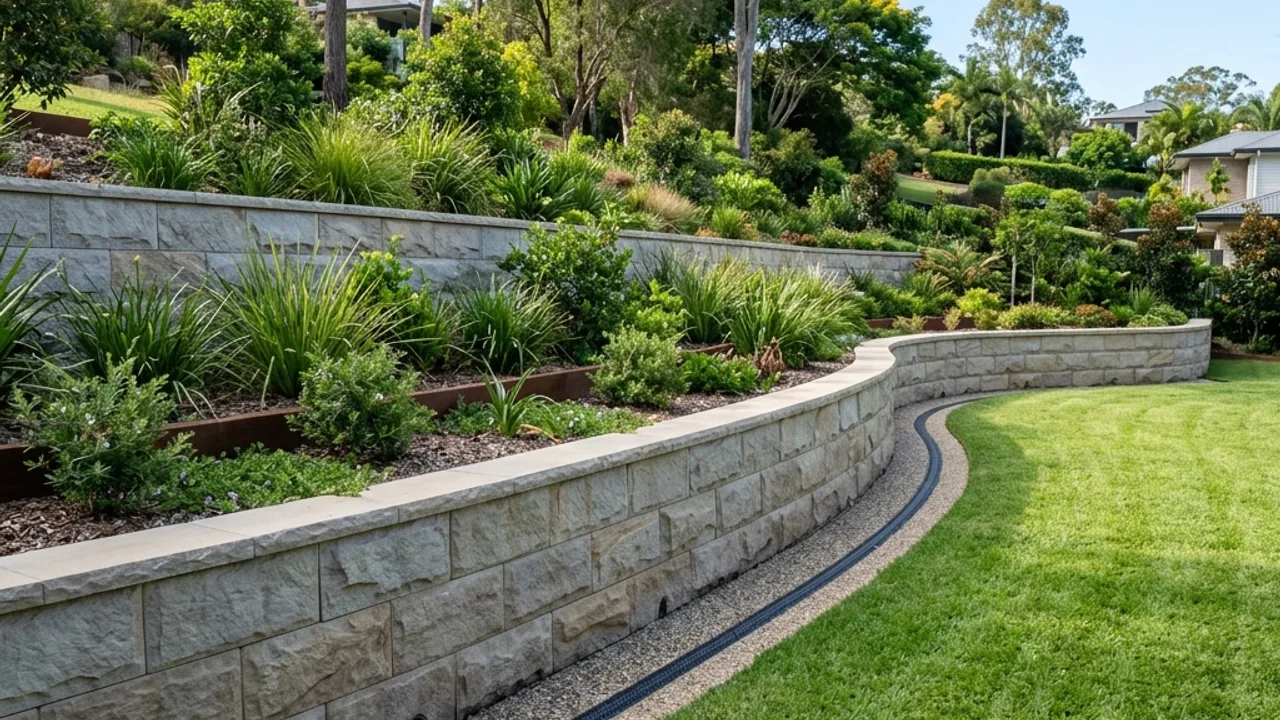
The site decides the system long before taste does
Most people arrive at this page with a material already in mind, usually because they saw one they liked in a neighbouring street. The order that actually works is the reverse. Retained height, the loads sitting above the wall, the soil's bearing capacity, the width of ground available at the base and the size of machine that can physically reach the work zone will each eliminate options. Whatever survives that filter is the shortlist, and only then is appearance a fair tiebreaker.
Height narrows the field fastest. Under roughly a metre with nothing loading the ground above, gravity systems, timber and lighter block work are all plausible. Past that, and particularly once a driveway, slab or pool sits within the zone of influence behind the wall, the choice collapses towards reinforced systems designed for the specific case. A gravity wall does not become an engineered wall by being built taller.
How much room does the wall get?
Every system trades footprint against structural depth. Sandstone and boulder walls are the space-hungry end: they resist by mass and geometry, so they need a base thickness and a visible batter that can consume a metre or more of garden. Gabion baskets are similar in principle and similarly wide. Concrete sleeper and reinforced block walls are the opposite trade, holding a slim vertical face by spending the depth downwards into posts or a reinforced footing instead of backwards into your yard.
On a narrow inner-Brisbane lot that trade is often decisive. It is also worth checking against the excavation, not just the finished face. A reinforced footing needs a trench wider than the blocks that sit on it, and that trench may need a battered side, which can extend past a boundary or under an existing path.
Permeability, appearance and maintenance
Gabions and dry-laid stone let water pass through the face, which changes the drainage problem rather than removing it, since fine soil still has to be kept behind a filter. Solid faces in concrete, masonry or timber hold water back entirely and depend completely on the drainage layer working. Neither is inherently better; they simply fail in different ways when the drainage is wrong.
Maintenance expectations vary in the same way. Treated timber is the only system on this list with an honest service life measured in decades rather than generations, and its lifespan is set by treatment class, cut-end sealing and how well moisture is kept off the members. Masonry and concrete need control joints and capping to stay sound. Stone and gabion faces need their ends protected so runoff cannot find a path around the final unit.
Retaining wall replacement, repair, or fixing the water first
Two of the eight pathways below are not wall systems at all. Drainage work exists because a large share of failed walls were structurally adequate for the load they were designed for and were then asked to hold back saturated soil instead. Repairs and replacement exists because the honest first question about an existing wall is diagnostic: whether the defect is local and the structure sound, or whether the movement is telling you the whole run is at the end of its life.
Spending on a new face before understanding either of those is the most common way to pay for a retaining wall twice. If there is water staining, soil loss or fresh movement, start there, and treat material selection as the second conversation.