
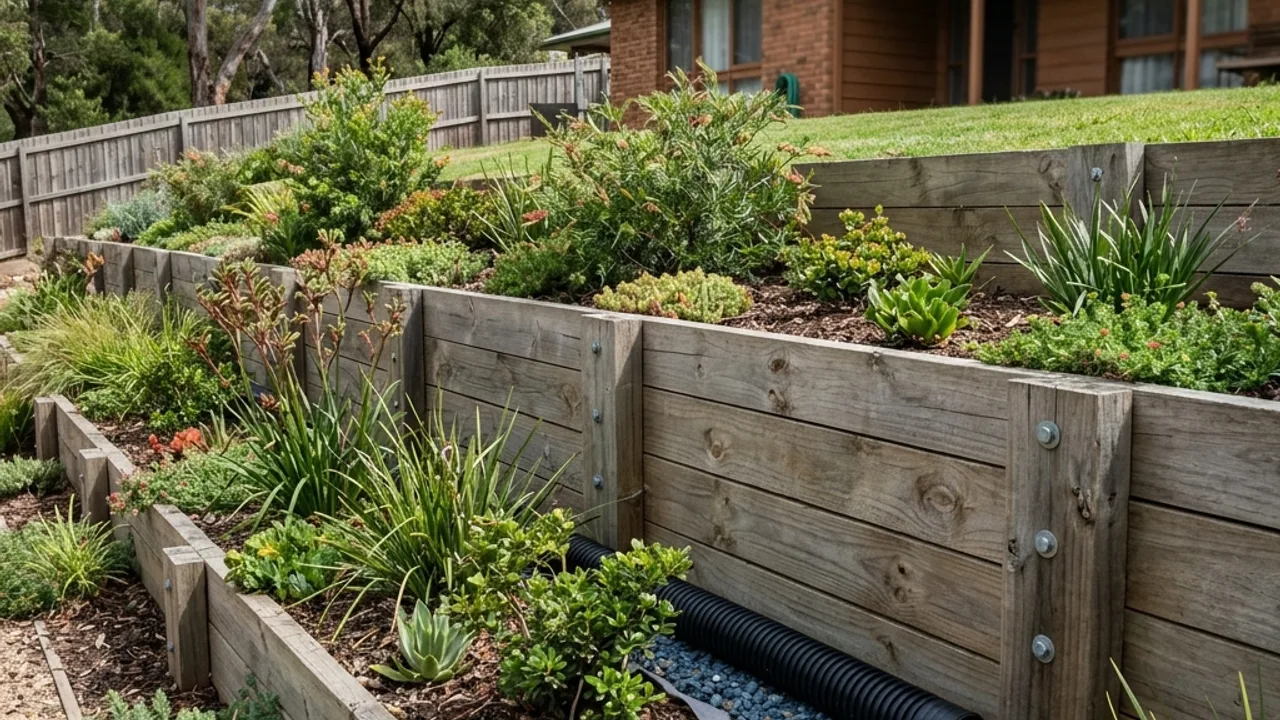
Timber Sleeper Retaining Walls site fit and planning
Timber Sleeper Retaining Walls can suit lower garden terraces, landscape steps and modest level changes where warmth and a lighter construction method are priorities. The first question is whether the system matches the retained height, ground conditions, surcharge loads and construction access. Treated timber systems for lower garden walls and terraces where member selection, moisture exposure, drainage and maintenance are explicit.
A Brisbane site review should pay particular attention to timber treatment class, cut-end protection, wet soil exposure, fastener compatibility and realistic maintenance expectations. Measurements taken from only the visible face can miss embedment, buried courses or a second retained level nearby. A useful brief therefore includes the overall slope and every structure that could load the wall.
Timber is forgiving to shape around a garden, but its service life depends on material selection and keeping persistent moisture away from vulnerable surfaces. The listed options - h4 treated pine sleeper walls, suitable hardwood sleeper walls, stepped garden terrace construction - describe parts of the scope, but final sizes and construction details must come from the site assessment and any required design.
Drainage, finish and written scope for Brisbane retaining walls
A stepped top can follow natural grade more quietly than a tall level fence-line, particularly when planting is allowed room behind the wall. Samples should be viewed in outdoor light and compared with fences, paving and planting. Appearance matters, but it cannot override structural capacity, drainage, durability or access for safe construction.
Timber walls are most convincing when the material specification is precise. 'Treated pine' alone does not explain hazard class, member size, post type, fasteners, cut-end treatment or how the timber is separated from persistently wet ground. Brisbane humidity and summer storms make those distinctions practical, not academic. Inspect the lower ends of an existing wall for soft fibres, post rotation and soil loss before deciding a new face board will solve the problem. For garden terraces, allow enough planting depth without burying the timber or blocking inspection of the drainage zone.
Included service elements
- H4 treated pine sleeper walls
- Suitable hardwood sleeper walls
- Stepped garden terrace construction