
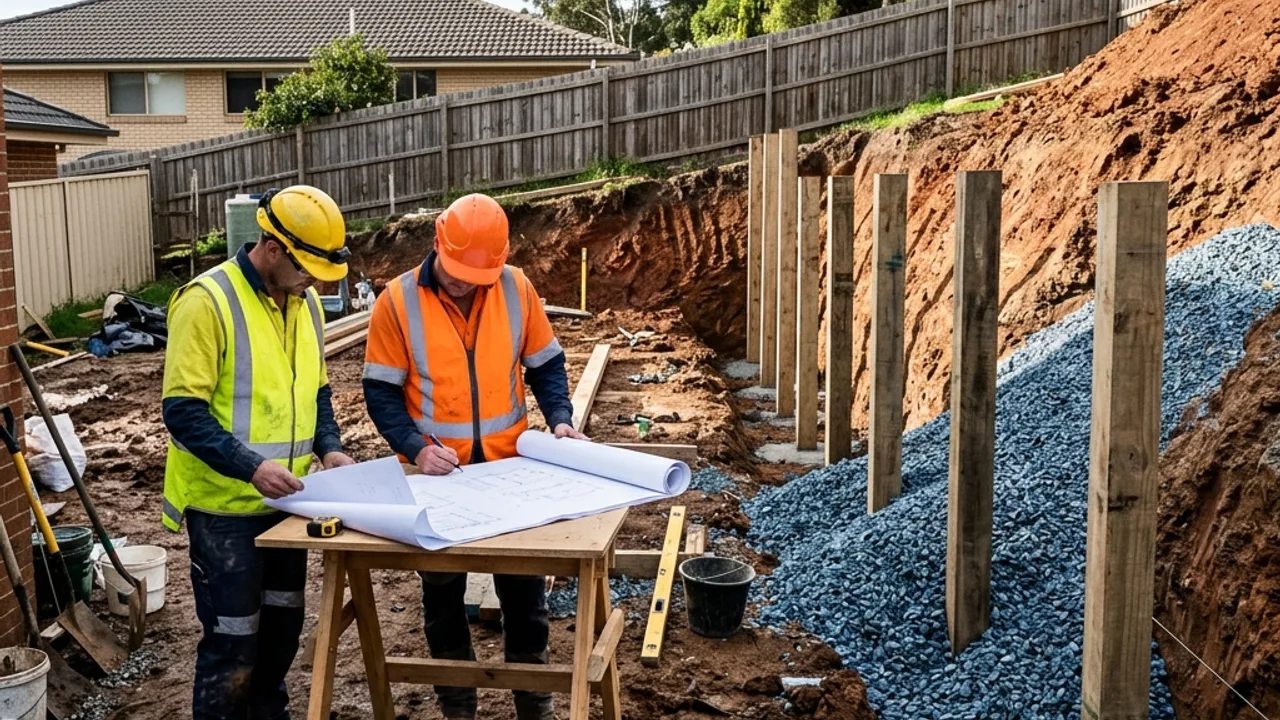
What happens after you submit the form
The form collects a description, a location and whatever measurements and photographs you have. Nothing is charged, and there is no obligation attached to submitting it. Where the enquiry matches an available contractor, the details are forwarded to them and they make contact directly. Where it does not, or where the work sits outside residential retaining structures, you will simply be told so rather than left waiting.
We deliberately do not run a call centre or a phone queue. Everything happens in writing, which suits a job where the useful information is dimensional and photographic. It also leaves you with a record of what you described, which is worth having when two quotations differ and you need to work out whether they were pricing the same wall.
What is not on offer here
No design work, no certification, no site inspections, no supervision of a contractor once they are engaged, and no dispute resolution afterwards. Retaining wall design in Queensland is the province of a registered professional engineer, and regulated construction is the province of a licensed builder. Both relationships are yours, formed directly with them, governed by their contract and their statutory warranties.
We also do not publish prices. Every number that would make a price meaningful, retained height, wall length, soil class, access, spoil volume, drainage outlet and approval pathway, is site specific. A rate published without them is either a guess or a lure, and a quotation given without seeing the ground behind the wall is a quotation that will change.
How the guidance is written
The material on this site is compiled from published Queensland sources: the Queensland Development Code provisions that set out when a wall is exempt from building approval, Brisbane City Council's planning and vegetation controls, QBCC licensing classes and the Board of Professional Engineers of Queensland register. Where those sources set a threshold, we describe the threshold rather than paraphrase it into a rule of thumb.
Anything that varies by property, and most of retaining wall practice does, is written as a prompt rather than an answer. That is the reason the suburb pages ask you to photograph a driveway or trace a wet patch instead of asserting what your ground is made of. Neither we nor any contractor can know that from a postcode.
Checking a Brisbane retaining walls contractor before you engage
Before money changes hands, two searches are worth five minutes. The QBCC licence search will confirm a contractor's licence number, its class, its status and any disciplinary history. The BPEQ register does the same for an engineer whose name appears on a Form 15. If the person quoting cannot give you a licence number to search, that in itself is the answer.
Ask for the written scope before the deposit, not after. It should name the wall system, state who is responsible for the design, describe the drainage and its outlet, and separate the items that are fixed from the items that stay provisional until the excavator opens the ground. A contractor who is comfortable putting that in writing is usually comfortable being held to it.