
Retaining wall project checklist
Work through these observations before comparing systems or requesting a written scope.
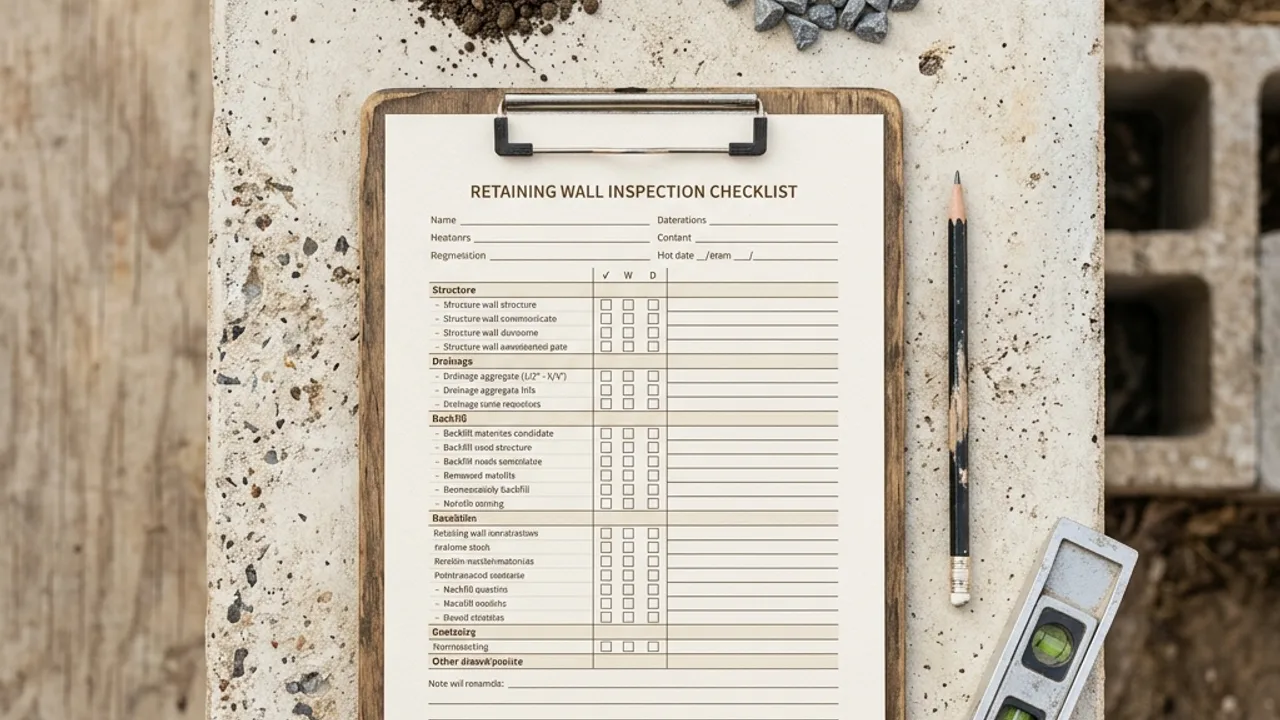
Dimensions and movement
Water and ground
Access and neighbours
Scope and checks
The checklist is general information. It does not replace survey, engineering, approval, licence or site-safety advice.
How this is calculated for retaining walls Brisbane projects
This checklist organises the values entered on the page. It does not inspect ground, confirm structural capacity, locate boundaries, identify services or decide whether approval is required. Calculator ranges use wall face area, the selected system factor, an access multiplier and an optional broad design allowance; the checklist records observations without calculating a result.
The checklist assumptions are deliberately broad and do not include unknown excavation, contaminated soil, rock, temporary support, traffic control, special finishes or property-specific approval work. Use the output to prepare questions, check the QBCC guidance and licence search, then obtain a written site-specific scope from appropriately qualified people.