
Site facts first
Height, loads, drainage, boundaries and access come before material selection.
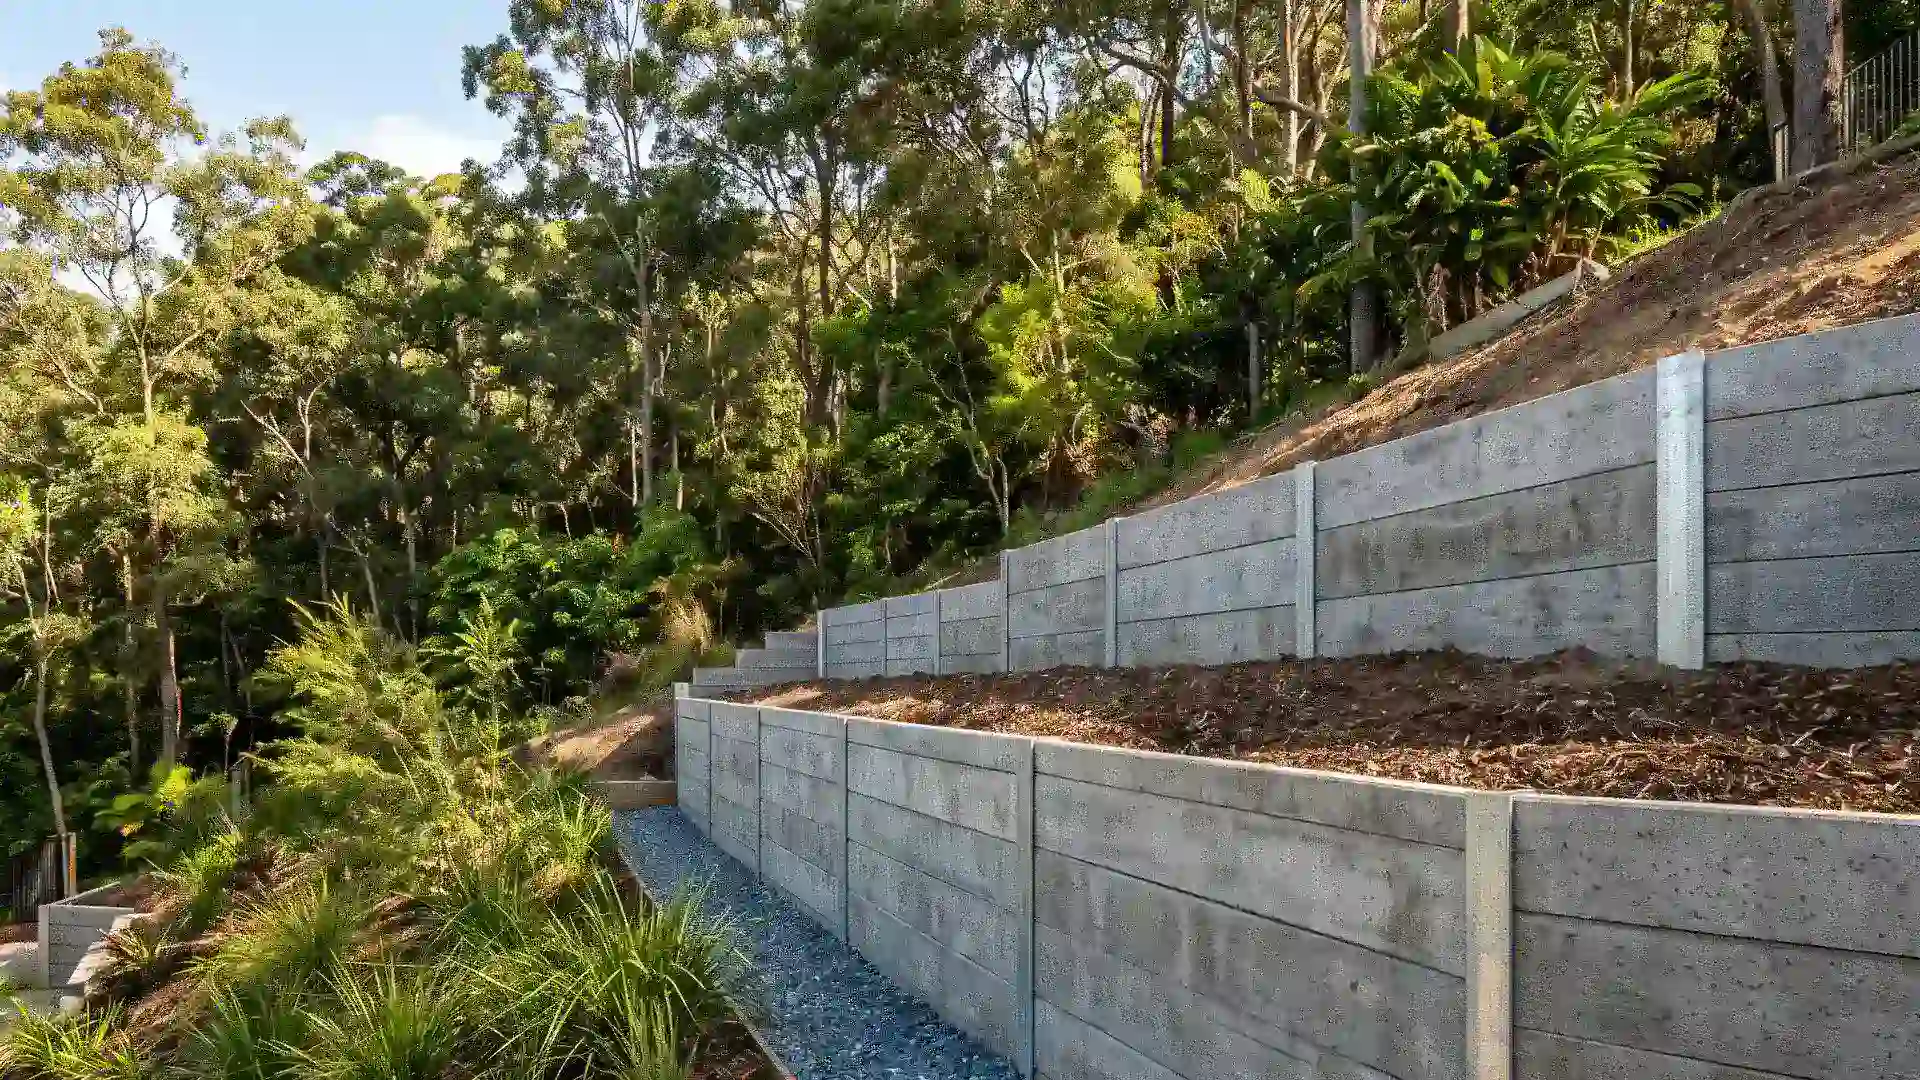
Site facts before wall choices
Understand grade, water, access, loads and approval questions before comparing retaining-wall materials or requesting a written scope.
Height, loads, drainage, boundaries and access come before material selection.
Council and QBCC sources are linked where property-specific checks matter.
A useful enquiry records dimensions, symptoms, access and nearby structures.
Regulated work and design are carried out by appropriately qualified professionals.
Compare wall systems by the site problem they need to solve, not by appearance alone.
Read the ground
Retaining structures interact with soil, water, buildings, driveways, pools, fences and neighbours. Brisbane's steep inner suburbs and wider foothill blocks pose different access problems, but both benefit from an accurate retained-height record and an outlet plan for collected water.
Start with wide photos and rough measurements. Note cracks, leaning, decayed posts, erosion, wet areas and recent changes above the wall. This evidence helps distinguish a material preference from the actual site problem.
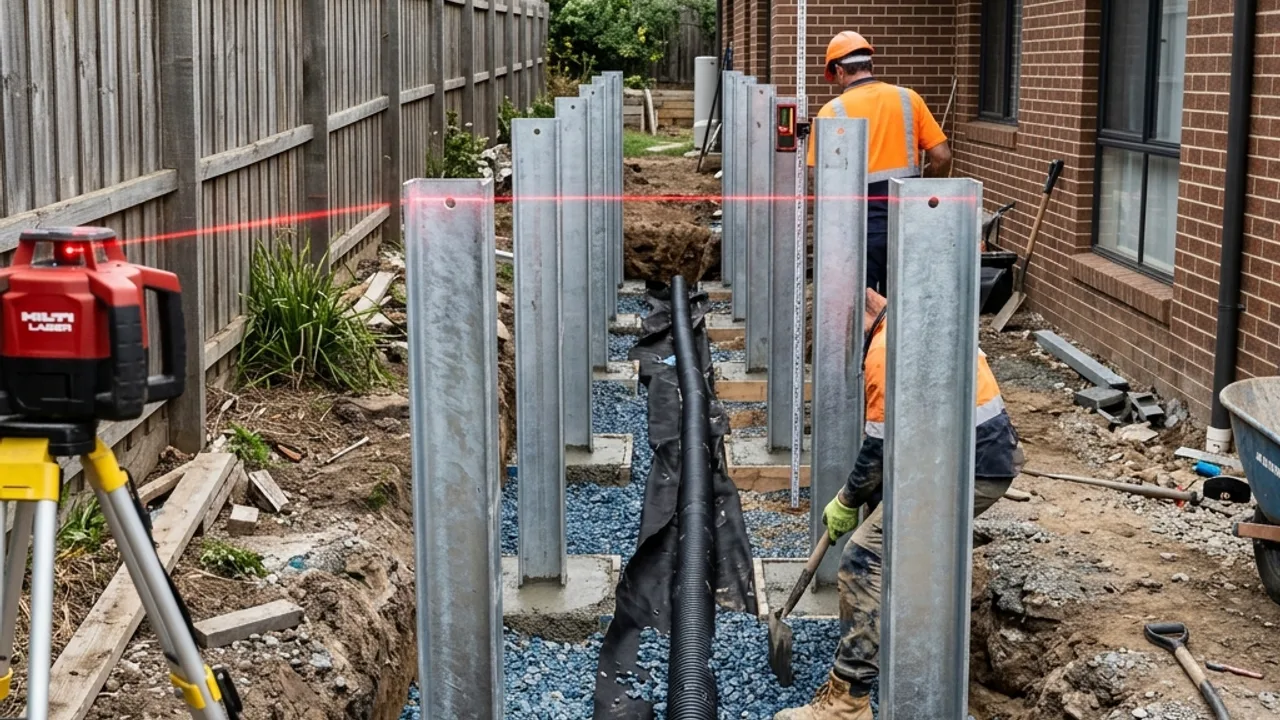
A retaining wall carries three things at once: the weight of the soil behind it, the water moving through that soil, and whatever sits on the ground above. The first two are constant. The third is the one property owners most often forget, because a driveway, a carport slab, a pool shell or a neighbour's shed reads as part of the yard rather than as a load pressing on a structure a metre away.
That is why retained height, measured from the base of the wall to the finished soil level behind it, is the single most useful number to establish early. It sets the pressure the wall must resist, and in Queensland it also sits close to the threshold where an exemption stops applying. A wall that looks 800 millimetres tall from the lawn can be 1.4 metres from the footing once the buried courses are counted.
Saturated backfill weighs more than dry backfill and exerts a hydrostatic push that most walls were never sized for. Brisbane's summer storm pattern delivers that condition in short, intense bursts rather than steadily, so a wall can stand for years and then move in a single wet fortnight. The classic Brisbane sequence is a broken or redirected downpipe feeding the retained zone, followed by fines washing out through a joint, followed by a visible dip in the ground above.
A working drainage system is a connected path, not a length of slotted pipe thrown into the trench. Water enters through clean aggregate protected by a filter fabric matched to the local soil, travels along a graded subsoil line, and leaves at an outlet that is visible, lawful and maintainable. A pipe that simply disappears into the ground has not shown where the water goes.
Brisbane City Council describes limited circumstances in which a retaining wall may be built without building approval, and the Queensland Development Code sets the deemed-to-satisfy conditions behind them. Height is only the first test. Surcharge loads above the wall, proximity to another wall or a building, boundary position, easements, overlays and protected vegetation each apply separately, and any one of them can pull an otherwise simple wall into the approval pathway.
Where design is required, it comes from an engineer registered with the Board of Professional Engineers of Queensland, and the certification trail runs on Form 15 for the design and Form 16 for the inspection and compliance of the built work. Construction itself is regulated building work above the statutory value threshold, so the contractor should hold a QBCC licence covering the class of work. The QBCC licence search is public and worth using before a deposit is paid.
A quotation is only comparable when it separates confirmed work from provisional work. The wall system, its finish and the party responsible for design should be named. Excavation, spoil removal, drainage material and the outlet treatment should be described rather than assumed. Temporary support, fence interfaces, access protection and site restoration are where budgets quietly diverge between two otherwise identical prices.
The suburb guides on this site prompt for the ground and access conditions specific to a location, and the service pages set out what varies within each wall system. Both work better once the site facts above have been written down.
Open a suburb guide for local terrain, access and drainage prompts.
Talk to a specialist
Turn site observations into a clearer retaining wall enquiry
Share the details and we will help you take the next step with confidence.