
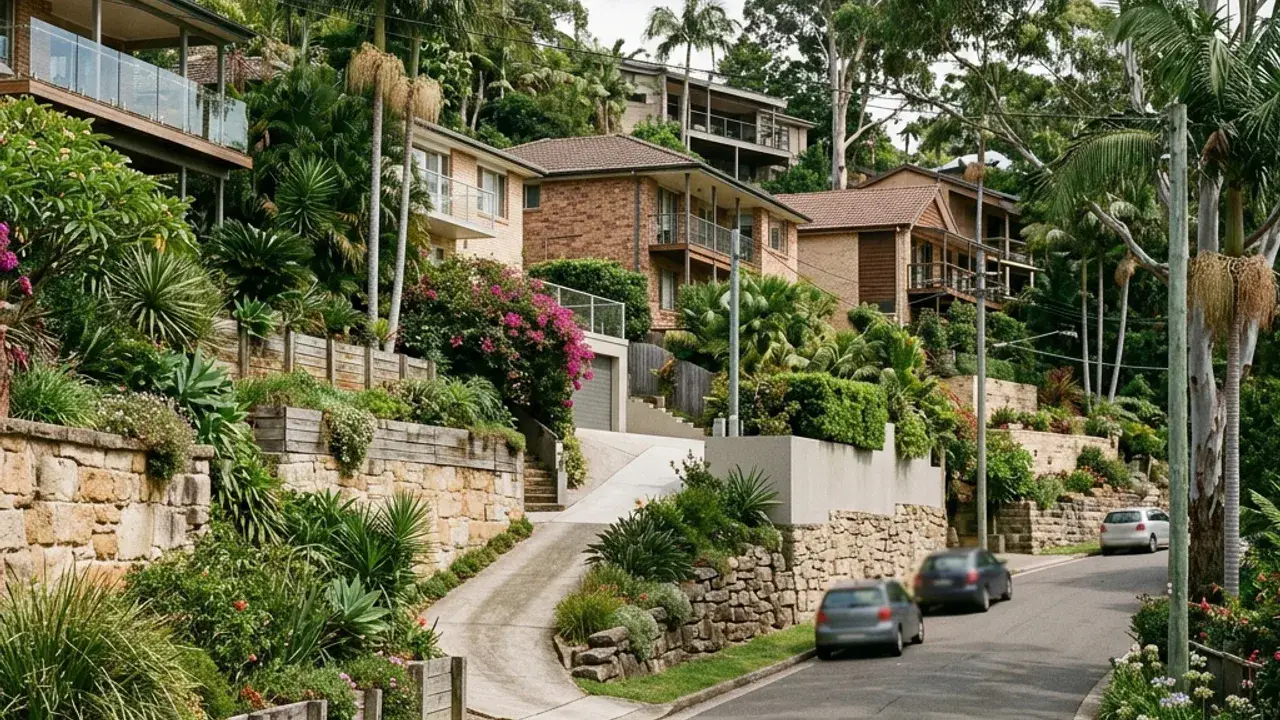
Retaining walls in Bardon: Brisbane property checks
Bardon properties encounter short, sharp level changes on compact inner-western lots. Established hillside lots where boundary access, existing wall history and spoil removal can shape the project method. A retaining wall discussion is clearer when the full site fall is photographed and measured rather than treating one exposed wall face as the entire level change.
Access around Bardon can involve close boundaries, mature gardens and limited spoil-storage space. Note the narrowest gate, overhead wires, steps, air-conditioning units and the distance from the street to the wall. These details affect excavation, spoil removal, delivery sizes and whether materials can be handled mechanically or by smaller staged loads.
Local water behaviour deserves a separate note, especially runoff descending towards Ithaca Creek and lower street levels. Look for staining, soft ground, sediment trails, blocked pits and downpipes discharging near the retained zone. The final design needs an outlet that is practical, maintainable and consistent with the property's lawful stormwater arrangement.
Bardon access, boundaries and project details
Bowman Park, Jubilee Park and the Bardon Latrobe Football Club sit at the low end of a suburb that climbs steeply behind them, a useful reminder that a Bardon address on its own does not describe the fall across a given lot.
Bardon work is frequently shaped by what cannot fit beside the house. A narrow route off Macgregor Terrace may leave no place to stockpile sleepers, blocks or excavated soil, so delivery order becomes part of the scope. Character homes can sit high on posts while yards step sharply below them; include those building supports in every photograph of the retained zone. Where an older wall follows a side boundary, record fence posts, neighbour paving and the downhill toe separately. These small observations help clarify temporary support and restoration before demolition exposes the soil.