
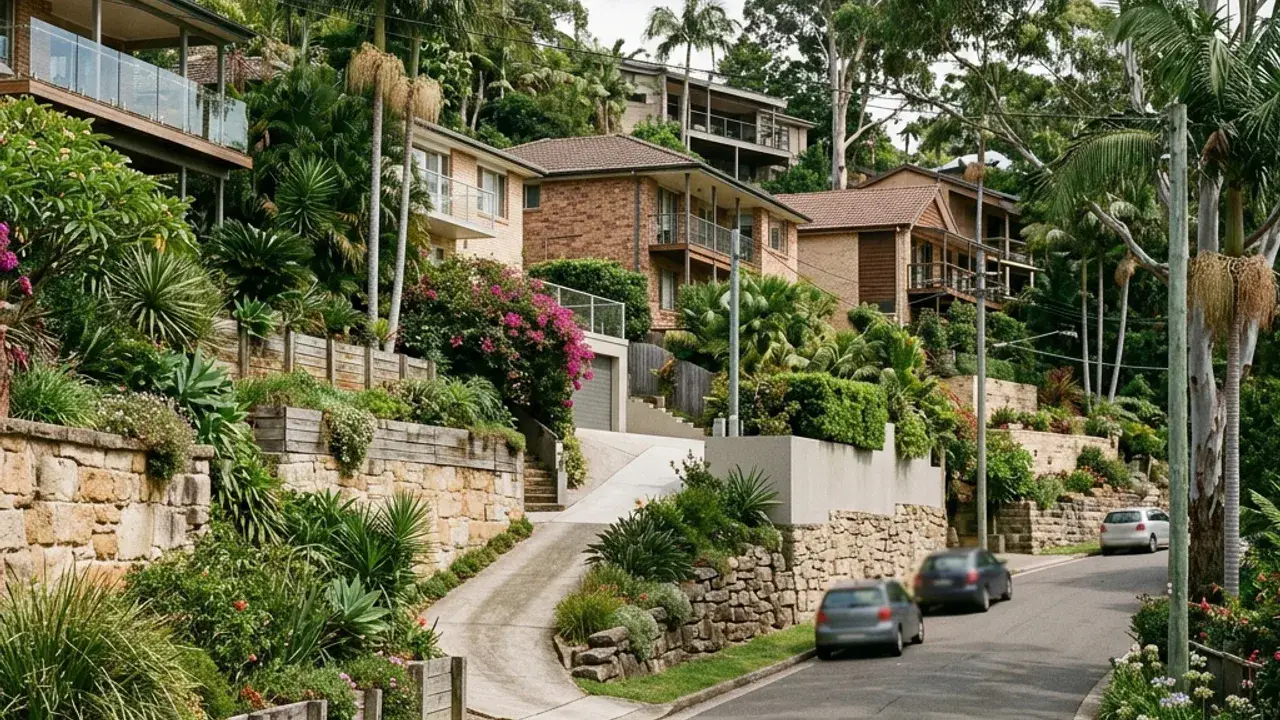
Residential slope relevant to retaining walls in Indooroopilly

Brisbane 4068

Retaining walls in Indooroopilly

Mixed-density sites near major roads and the river mean nearby structures, services and excavation protection need clear records.

Retaining walls Indooroopilly property checks

Indooroopilly properties encounter steep river-facing slopes mixed with flatter urban pockets. Mixed-density sites near major roads and the river mean nearby structures, services and excavation protection need clear records. A retaining wall discussion is clearer when the full site fall is photographed and measured rather than treating one exposed wall face as the entire level change.

Access around Indooroopilly can involve busy roads, units and structures close to excavation zones. Note the narrowest gate, overhead wires, steps, air-conditioning units and the distance from the street to the wall. These details affect excavation, spoil removal, delivery sizes and whether materials can be handled mechanically or by smaller staged loads.

Local water behaviour deserves a separate note, especially concentrated paved runoff moving to low boundaries. Look for staining, soft ground, sediment trails, blocked pits and downpipes discharging near the retained zone. The final design needs an outlet that is practical, maintainable and consistent with the property's lawful stormwater arrangement.

Indooroopilly access, boundaries and project details

Useful local reference points include Indooroopilly Shopping Centre, Witton Barracks Park, Walter Taylor Bridge. They locate the broader part of Indooroopilly, while the wall assessment remains specific to the property.

Indooroopilly projects often need traffic and building interfaces considered together. Delivery from Moggill Road or a busy local street may be brief, while the wall itself sits below a unit driveway or beside a garage. Show where a truck can stop, where materials can be transferred and how residents retain safe access. River-facing sites can have tall cumulative grade hidden by multiple short walls. A single photograph from the upper patio misses that relationship, so add views from the lowest boundary and across each intermediate terrace.

Retaining wall drainage and site decisions

When considering a retaining wall in Indooroopilly, a durable wall starts with a clear picture of the land it will retain. Record the full change in ground level, the wall length, nearby driveways or buildings, visible water paths, boundary position and the space available for excavation. Those facts influence the design and the equipment that can safely reach the work zone.

For a retaining wall in Indooroopilly, drainage belongs in the structural conversation because trapped water adds pressure and can move fine soil through gaps. A typical design may combine free-draining aggregate, suitable filter fabric and a subsoil collection line, but the correct outlet depends on the property. Existing stormwater arrangements need to be checked before the trench is closed.

Retaining walls Brisbane approval checks

When a retaining wall in Indooroopilly is being scoped, Brisbane City Council describes limited circumstances in which a retaining wall may not need building approval. Height, surcharge loading and distance from another wall or building must be assessed together. Easements, overlays, protected vegetation, boundaries and nearby services can introduce separate requirements.

For a retaining wall in Indooroopilly, start by documenting the site, confirming the boundary and identifying loads above and below the wall. Larger, loaded or unusual walls may need engineering and building approval. The Queensland Building and Construction Commission provides a public search for checking licence details presented for regulated work.

Building a useful written scope

A clear scope separates confirmed work from provisional work.

  • Name the wall system, finish and design responsibility.
  • Describe excavation, spoil removal, drainage and outlet treatment.
  • Cover temporary support, fence interfaces, access protection and restoration.

Photographs supporting a retaining wall in Indooroopilly help when they show the complete wall, both ends, the ground above and below, cracking or movement, wet patches, street access and nearby structures. Add approximate measurements and explain when the problem first appeared so the first response can focus on the right questions.

Before sending the retaining wall enquiry

  • Measure wall length, maximum retained height and the broader change in ground level across the property.
  • Take wide photographs from both ends, then add close views of movement, decay, staining or erosion.
  • Show buildings, driveways, pools, fences and neighbouring ground that may place loads near the wall.
  • Measure gates, side passages, stairs and delivery turns between the street and the proposed work area.
  • Mark downpipes, surface runoff, wet patches, pits and the apparent destination of existing drainage lines.
  • Collect available boundary, service, survey, engineering and approval documents before assumptions enter a quotation.
  • State whether the job is isolated or connected to landscaping, renovation, fencing, pool or driveway work.

Retaining wall services to compare

Retaining wall questions in Indooroopilly

What site details matter most for Indooroopilly?
Start with a wide photograph of the whole wall, then record its approximate length and maximum retained height. Include the ground above and below, delivery access, water symptoms and nearby structures.
How should drainage be checked for Indooroopilly?
Inspect the area after rain, trace wet marks through the garden and identify nearby downpipes or paved runoff. A designed drainage zone still needs a practical, lawful outlet.
When might Indooroopilly need engineering?
Engineering may be needed for higher or loaded walls, difficult ground, or work near a building, pool, driveway or another retaining structure. A qualified assessment should confirm the pathway.
What access notes help a Indooroopilly enquiry?
Measure the narrowest passage from the street to the work area. Photograph gates, turns, steps and overhead limits, and estimate how far materials and excavated soil must travel.
How can quotations for Indooroopilly be compared?
Compare the designed wall system, excavation, spoil removal, drainage, approvals, finishes and restoration. Ask which items are fixed inclusions and which remain provisional until the ground is opened.

Talk to a specialist

Describe your Indooroopilly retaining wall site

Share the details and we will help you take the next step with confidence.