
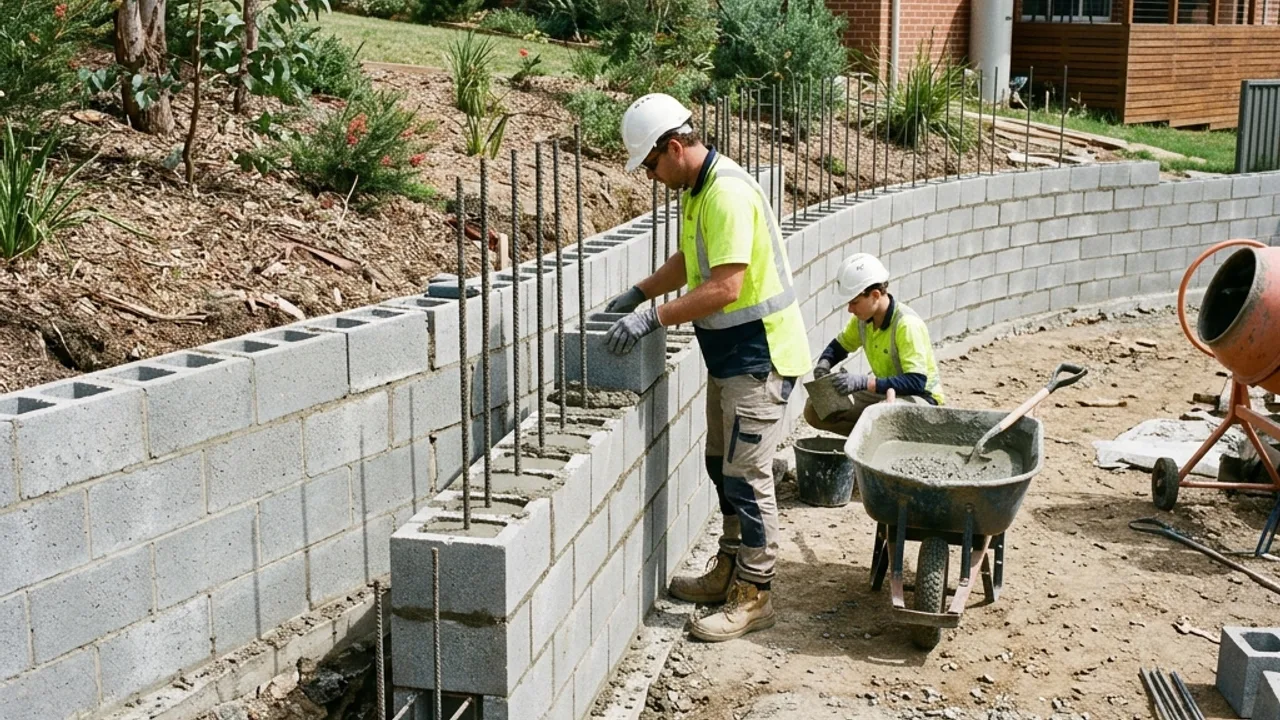
Reinforced Block Retaining Walls site fit and planning
Reinforced Block Retaining Walls can suit tight footprints, architectural edges and sites that need a solid masonry face integrated with stairs, paving or a building. The first question is whether the system matches the retained height, ground conditions, surcharge loads and construction access. Core-filled masonry systems for engineered loads, tighter footprints and finished residential walls requiring coordinated footing and drainage details.
A Brisbane site review should pay particular attention to footing width, reinforcement continuity, core filling, control joints and the construction sequence beside existing improvements. Measurements taken from only the visible face can miss embedment, buried courses or a second retained level nearby. A useful brief therefore includes the overall slope and every structure that could load the wall.
A reinforced block wall works as a connected structural system. Footing, vertical steel, bond beams and drainage details need to agree with the engineering rather than being chosen independently. The listed options - reinforced footing construction, core-filled blockwork, rendered or faced finishes - describe parts of the scope, but final sizes and construction details must come from the site assessment and any required design.
Drainage, finish and written scope for Brisbane retaining walls
Rendered, painted or faced surfaces can match a home, but the finish must tolerate exposure and allow movement details to perform. Samples should be viewed in outdoor light and compared with fences, paving and planting. Appearance matters, but it cannot override structural capacity, drainage, durability or access for safe construction.
Reinforced masonry depends on continuity from footing to the top of the wall. The block face may look simple, yet the structural work is hidden in reinforcement, grout, bond beams and the connection to return walls or piers. Confirm which inspections occur before concrete covers those details. On a boundary, the footing width and excavation batter can extend beyond the visible face, so available construction space needs checking early. Architectural finishes should be specified after control joints, capping and waterproofing interfaces have been resolved; otherwise a smooth render can crack along a structural decision that was never detailed.
Included service elements
- Reinforced footing construction
- Core-filled blockwork
- Rendered or faced finishes