
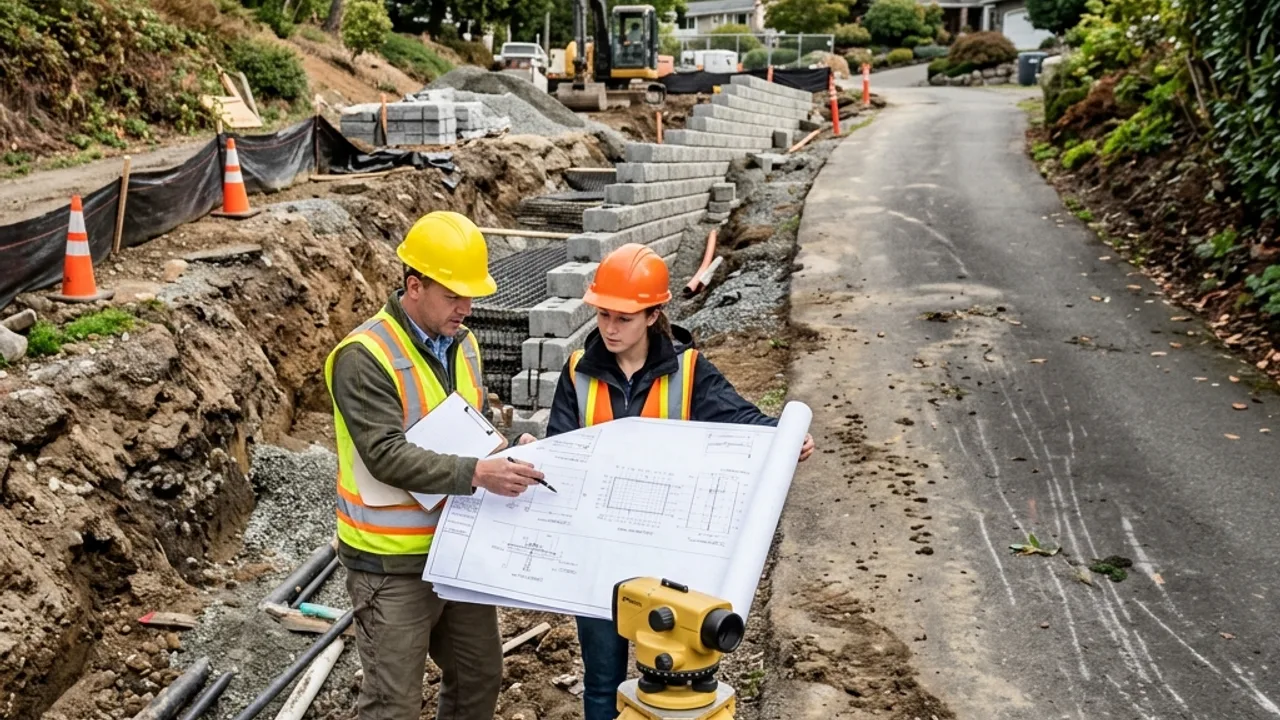
Engineered & Approved Retaining Walls site fit and planning
Engineered & Approved Retaining Walls can suit higher walls, surcharge conditions, constrained boundaries and projects close to buildings, pools, driveways or other retaining structures. The first question is whether the system matches the retained height, ground conditions, surcharge loads and construction access. A coordinated design and certification pathway for walls outside simple exemption conditions or affected by significant loads, overlays or nearby structures.
A Brisbane site review should pay particular attention to survey information, geotechnical assumptions, design loads, approval triggers, inspection hold points and the records needed for certification. Measurements taken from only the visible face can miss embedment, buried courses or a second retained level nearby. A useful brief therefore includes the overall slope and every structure that could load the wall.
Engineering converts site facts into a wall-specific design. The constructor should be able to work from issued details rather than resolving structural questions after excavation. The listed options - site and load information pack, engineering design coordination, building approval documentation support - describe parts of the scope, but final sizes and construction details must come from the site assessment and any required design.
Drainage, finish and written scope for Brisbane retaining walls
Approval documentation is most useful when it matches the final system, levels and site constraints instead of describing an earlier concept. Samples should be viewed in outdoor light and compared with fences, paving and planting. Appearance matters, but it cannot override structural capacity, drainage, durability or access for safe construction.
An engineered wall starts with dependable inputs: survey levels, soil assumptions, retained height, groundwater observations and every surcharge near the crest. A design prepared before a pool, driveway or building location is final may need revision when those loads move. Keep issued drawings, calculations and approval records aligned with the actual wall system selected by the contractor. The construction scope should list hold points for footing excavation, reinforcement, post holes or drainage before they are concealed. That record gives the certifier meaningful evidence and prevents an approved concept being substituted informally on site.
Included service elements
- Site and load information pack
- Engineering design coordination
- Building approval documentation support