
Retaining walls in St Lucia: Brisbane property checks
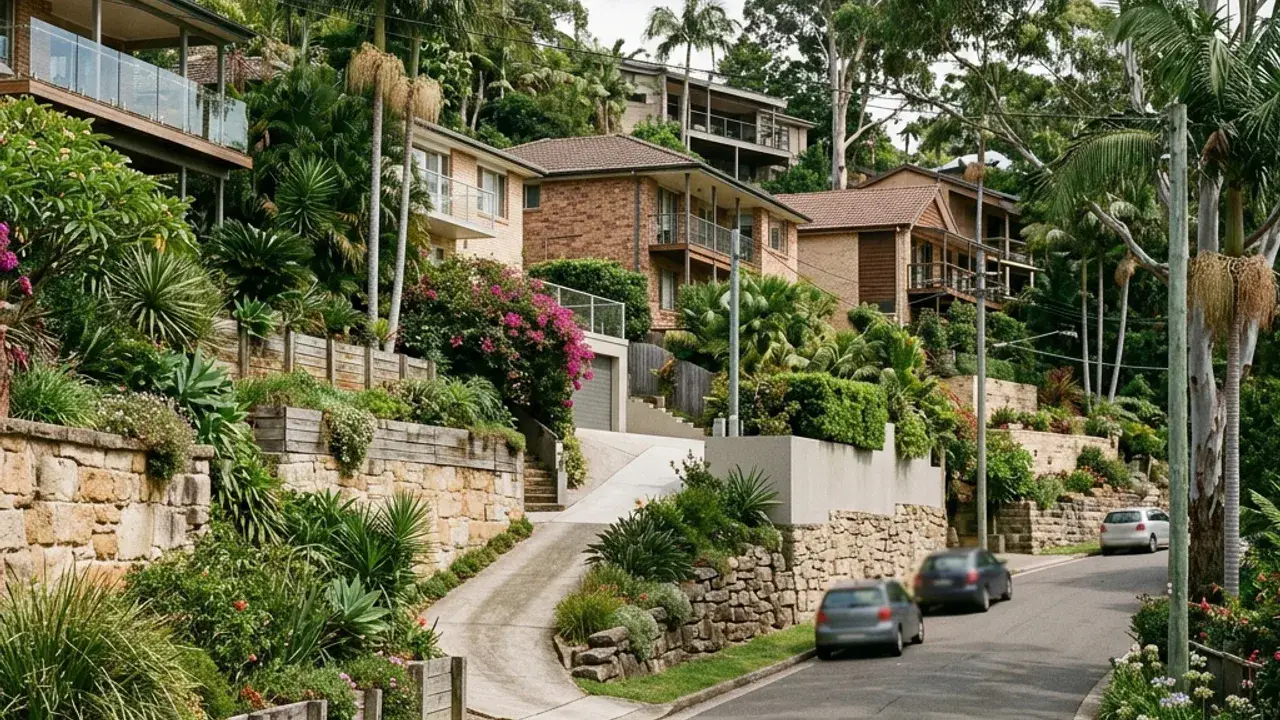
St Lucia properties encounter river bends, elevated streets and descending residential sites. River-adjacent slopes and a mix of houses and unit sites call for property-specific overlay, access and drainage checks. A retaining wall discussion is clearer when the full site fall is photographed and measured rather than treating one exposed wall face as the entire level change.
Access around St Lucia can involve student housing, apartments and narrow established lots. Note the narrowest gate, overhead wires, steps, air-conditioning units and the distance from the street to the wall. These details affect excavation, spoil removal, delivery sizes and whether materials can be handled mechanically or by smaller staged loads.
Local water behaviour deserves a separate note, especially runoff collecting towards gullies and the Brisbane River edge. Look for staining, soft ground, sediment trails, blocked pits and downpipes discharging near the retained zone. The final design needs an outlet that is practical, maintainable and consistent with the property's lawful stormwater arrangement.
St Lucia access, boundaries and project details
The University of Queensland, Guyatt Park and William Dart Park sit on the flat river bend; the retaining work is usually further up the slope behind them, where the ground falls away from the street.
St Lucia combines steep private gardens with dense housing around the university. A retaining wall near Hawken Drive may sit between multiple tenancies, service paths or car spaces, so access timing and protection need to be explicit. Riverward ground can fall through several levels before reaching the lowest boundary; photograph every terrace and mark which one carries the proposed load. Where units or shared stairs are nearby, include their footing position and daily access needs. This prevents a small-looking landscape job from being scoped without its occupied surroundings.