
Retaining walls in Chapel Hill: Brisbane property checks
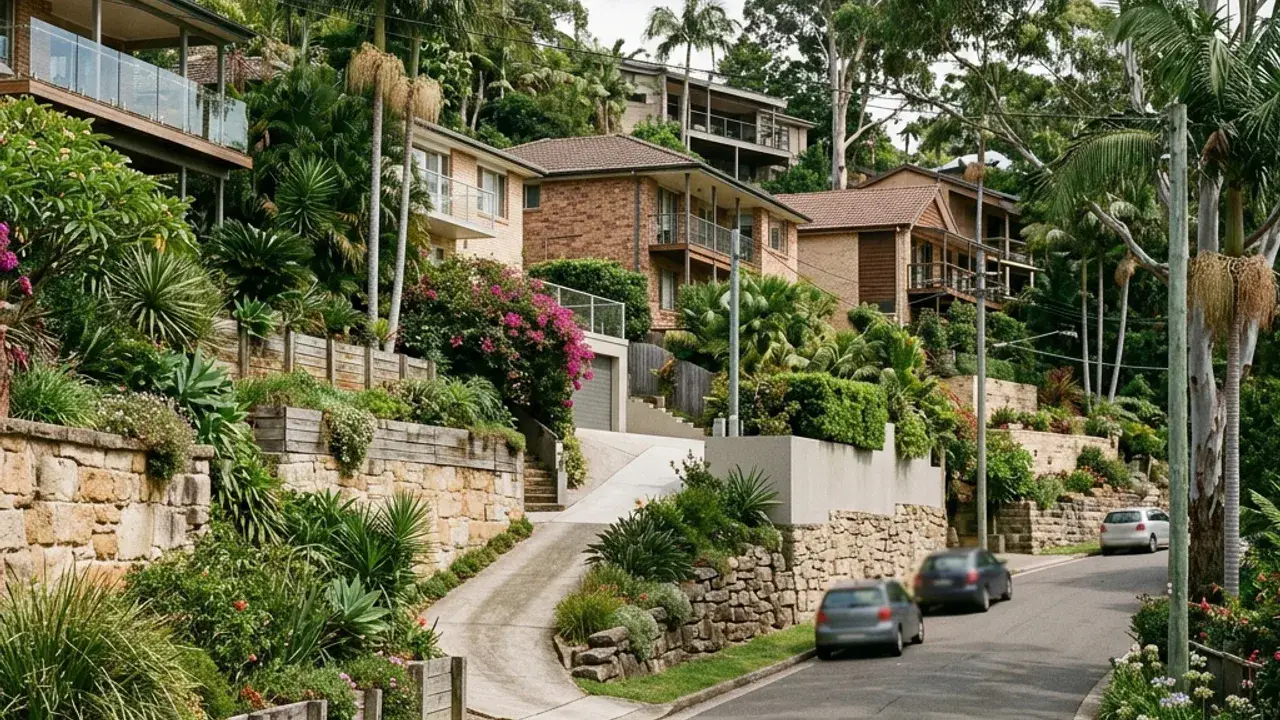
Chapel Hill properties encounter vegetated foothill blocks beside Mount Coot-tha. Mount Coot-tha foothill grades and vegetated blocks make water paths, tree impacts and stepped access relevant. A retaining wall discussion is clearer when the full site fall is photographed and measured rather than treating one exposed wall face as the entire level change.
Access around Chapel Hill can involve curving drives, trees and walls set well behind the frontage. Note the narrowest gate, overhead wires, steps, air-conditioning units and the distance from the street to the wall. These details affect excavation, spoil removal, delivery sizes and whether materials can be handled mechanically or by smaller staged loads.
Local water behaviour deserves a separate note, especially natural drainage lines moving through deep garden soil. Look for staining, soft ground, sediment trails, blocked pits and downpipes discharging near the retained zone. The final design needs an outlet that is practical, maintainable and consistent with the property's lawful stormwater arrangement.
Chapel Hill access, boundaries and project details
Mount Coot-tha Forest, Cubberla Creek and Bielby Road Park bracket the range of ground here, from vegetated upper slopes to soft creek-side soil, and a block's position between them shapes the brief.
Chapel Hill blocks often combine generous vegetation with surprisingly restricted construction paths. A curving driveway off Burbong Street may look wide at the gate but narrow around trees, eaves or garden walls farther inside. Walk the full route with a tape and photograph each pinch point. Soil moisture can also vary where the Mount Coot-tha foothills feed shallow gullies through rear gardens. Note healthy mature roots, saturated pockets and any existing swales before proposing a straight wall line that interrupts the established landscape drainage.