
Retaining walls in Toowong: Brisbane property checks
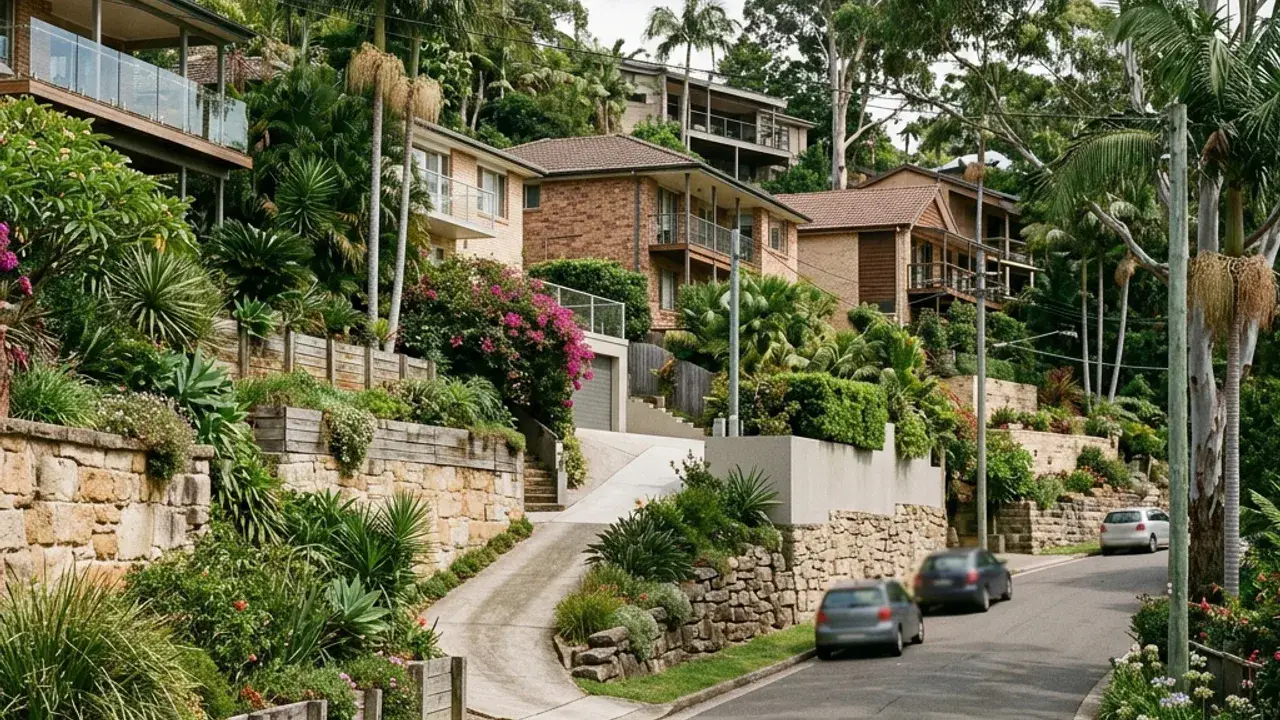
Toowong properties encounter ridges and slopes above the river plain. Mixed apartments and detached homes require the site load, ownership context and access route to be established rather than assumed. A retaining wall discussion is clearer when the full site fall is photographed and measured rather than treating one exposed wall face as the entire level change.
Access around Toowong can involve a mix of detached houses, units and shared property approaches. Note the narrowest gate, overhead wires, steps, air-conditioning units and the distance from the street to the wall. These details affect excavation, spoil removal, delivery sizes and whether materials can be handled mechanically or by smaller staged loads.
Local water behaviour deserves a separate note, especially overland paths influenced by dense paving and lower river-facing ground. Look for staining, soft ground, sediment trails, blocked pits and downpipes discharging near the retained zone. The final design needs an outlet that is practical, maintainable and consistent with the property's lawful stormwater arrangement.
Toowong access, boundaries and project details
Toowong Village, Perrin Park and the Mount Coot-tha Botanic Gardens sit at very different elevations, which is a fair picture of a suburb where two neighbouring addresses can present quite different retaining problems.
Toowong enquiries need the ownership context stated early. A wall beside an apartment driveway or shared access can affect more parties than a similar structure behind a detached house. Identify common property, parking circulation and any basement or garage below the retained level. On river-facing slopes, the low side may be several terraces away from the street, making spoil movement a larger task than the wall dimensions suggest. Images from Jephson Street level and from the lowest accessible garden point provide a much more useful picture of that vertical separation.